Learn about wind loading, a crucial factor in structural engineering that ensures buildings can withstand the forces exerted by wind.
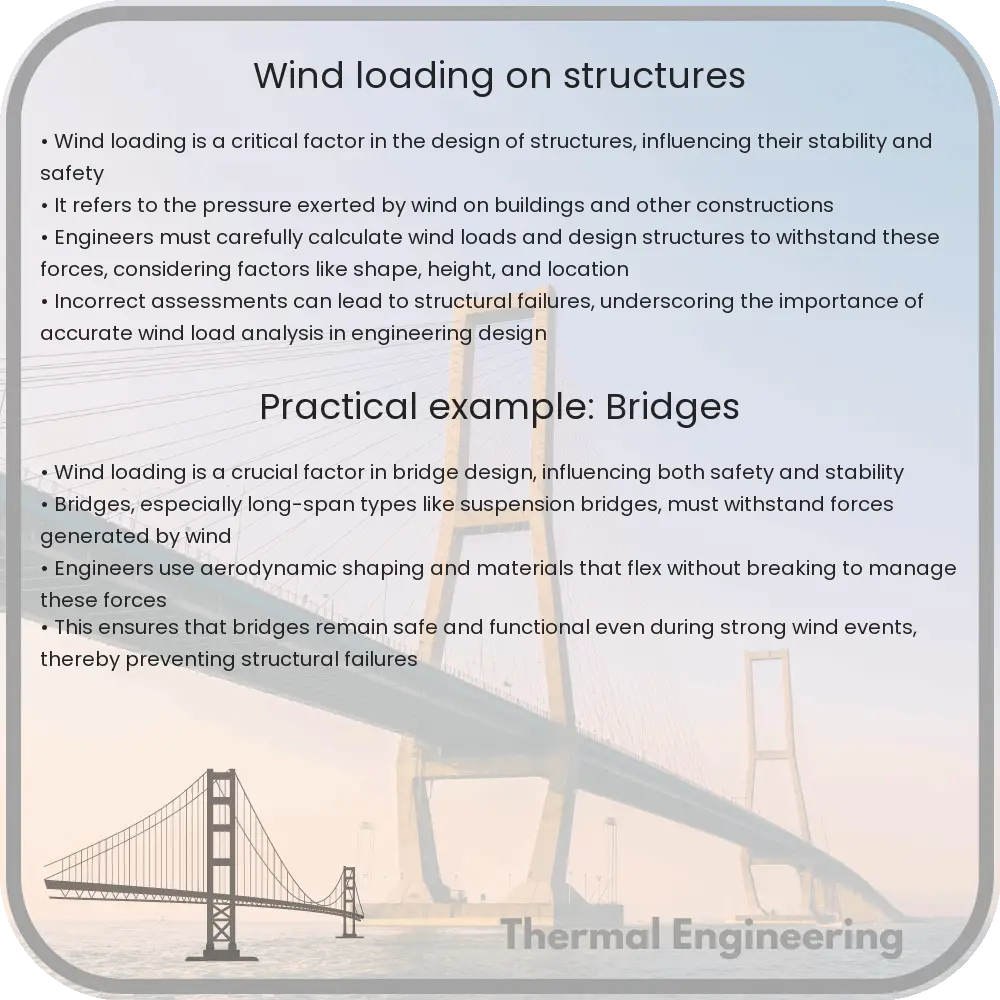
Understanding Wind Loading on Structures
Wind loading refers to the forces exerted by wind on a structure. These forces are critical considerations in the design and construction of buildings, bridges, and other structures to ensure safety and structural integrity. Below, we explore how wind loading affects structures, how engineers calculate these forces, and the standards and methods implemented to design structures that can withstand wind forces.
Basics of Wind Load
Wind load is the force exerted on a structure due to the wind blowing over its surfaces. It varies not only with the speed of the wind but also with the shape and orientation of the structure, surface roughness, and surrounding topography. Engineers categorize wind loads into three types:
- Uplift Load – Wind pressure that could cause the roof or other components to lift off the structure.
- Shear Load – Horizontal wind pressure that could tilt or shear the structure.
- Lateral Load – Horizontal wind pressure exerted on the sides of the structure, potentially causing it to sway side to side.
Calculation of Wind Load
Engineers use various formulas to calculate wind loads. The basic equation used is derived from the Bernoulli’s equation for fluid dynamics and is given by:
\[ P = 0.5 * \rho * V^2 \]
Where:
- P is the wind pressure,
- ρ (rho) is the air density, and
- V is the wind velocity.
However, calculating wind loads on a structure is more complex and involves considerations of various factors including gust factor, area of the structure exposed to the wind, the “drag coefficient” which depends on the shape of the structure, and “exposure category” which involves the roughness of surrounding terrain.
Building Codes and Standards
To ensure structural safety against wind loads, several international and local codes provide guidelines for design and construction. The American Society of Civil Engineers (ASCE) Standard ASCE 7 provides a detailed approach for calculating wind loads. This standard considers factors such as wind speed, topography, and type of terrain in different areas which classifies them into several exposure categories:
- Exposure B – Urban and suburban areas, wooded areas or other terrain with numerous closely spaced obstructions having the size of single-family dwellings or larger.
- Exposure C – Open terrain with scattered obstructions having heights generally less than 30 feet. This includes flat open country and grasslands.
- Exposure D – Flat, unobstructed areas exposed to wind flowing over open water for a distance of at least one mile. This includes shorelines in hurricane-prone regions.
Design Strategies for Wind Loading
Engineers adopt various design strategies to manage wind loads on structures effectively. These include:
- Aerodynamic shaping: Designing buildings in shapes that reduce wind forces, such as tapering or streamlining.
- Structural damping: Including mechanisms that absorb some of the energy from the wind forces, thereby reducing the motion of the building.
- Stiffening of structures: Increasing the stiffness of a building to handle greater wind load without excessive swaying or deformation.
- Dynamic response analysis: Performing advanced calculations and simulations to predict how a structure will respond to dynamic wind loads.
Understanding and correctly applying the concept of wind loading is essential in the field of structural engineering to ensure that buildings and other structures can sustain the dynamic forces exerted by wind over time. This not only guarantees the longevity of the structure but also the safety and security of its occupants.