Learn about thermal wave imaging, a non-destructive method used to detect subsurface defects in various materials across multiple industries.
Understanding Thermal Wave Imaging in Detecting Subsurface Defects
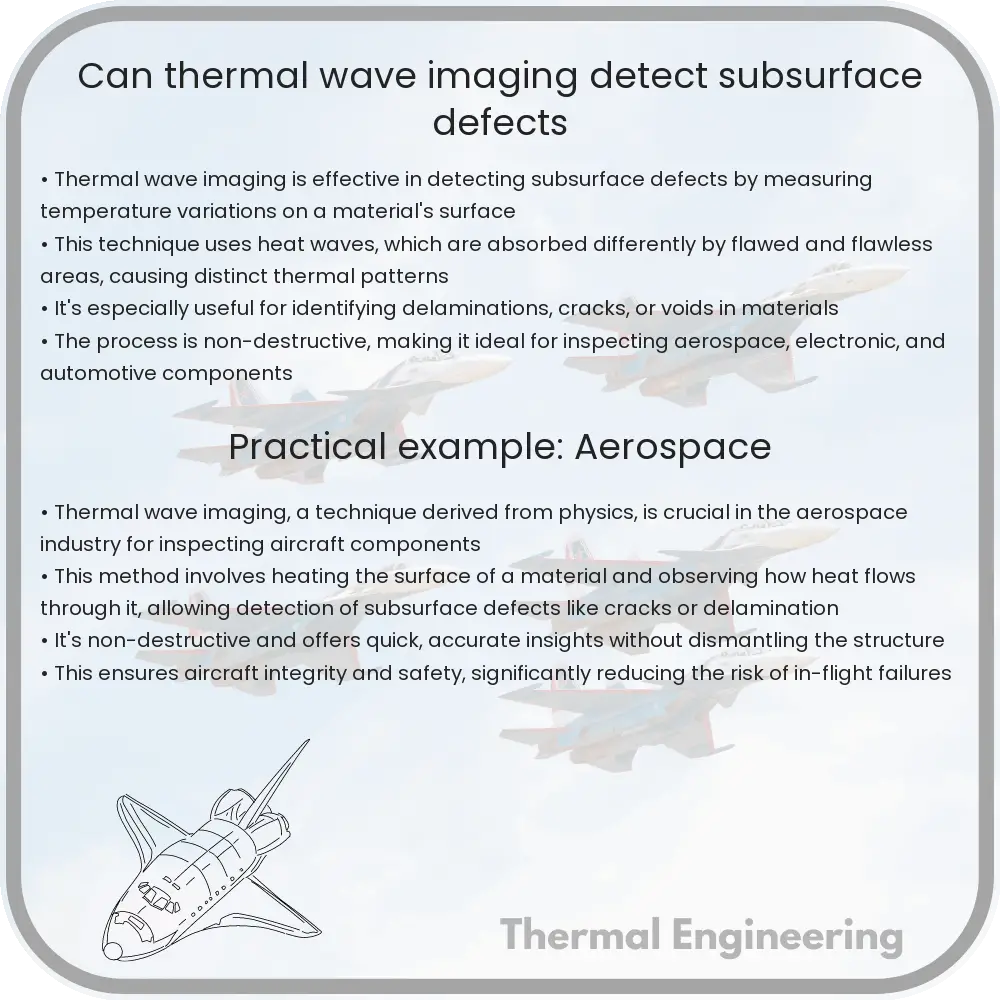
Thermal wave imaging, often referred to as thermal imaging or infrared imaging, is a non-destructive testing technique used to detect subsurface defects in materials. The method leverages heat propagation through a material to reveal anomalies that might indicate the presence of flaws such as cracks, delaminations, or voids. Understanding how thermal wave imaging works and its effectiveness in detecting subsurface defects is crucial for applications in industries such as aerospace, automotive, and civil engineering.
How Thermal Wave Imaging Works
Thermal wave imaging involves applying a transient heat source to the surface of the material and monitoring the temperature response over time with an infrared camera. This process generates thermal waves that propagate through the material. When these waves encounter subsurface defects, they are altered, distorting the thermal patterns observed on the surface. By analyzing these patterns, experts can identify and characterize underlying defects.
Types of Thermal Wave Imaging Techniques
- Flash Thermography: In this method, a short and intense flash of light heats the surface uniformly. The subsurface features are identified by observing the cooling patterns on the material’s surface.
- Lock-in Thermography: This approach involves heating the surface with a sinusoidally modulated source and recording the thermal response. Phase lag and amplitude changes in the thermal wave are analyzed to detect defects.
- Pulse Thermography: Similar to flash thermography, but utilizes a series of heat pulses instead of a single, intense flash. This permits a deeper penetration and can be useful for thicker materials.
The Effectiveness of Thermal Wave Imaging
Thermal wave imaging is effective in detecting various types of defects that affect different materials, including composites, metals, and ceramics. The method is particularly useful for:
- Detecting delaminations and disbonding in composite materials.
- Identifying voids and inclusions in metals and plastics.
- Finding cracks, especially those hidden below the surface that are difficult to detect with other non-destructive techniques.
However, the accuracy and resolution of thermal wave imaging can be influenced by several factors, such as the thermal properties of the material, the size and depth of the defects, and the quality of the thermal imaging system. Advanced analysis techniques and calibration are often necessary to interpret the thermal images accurately.
Advancements and Future Prospects
Recent advancements in thermal imaging technology have focused on enhancing sensitivity and resolution, allowing for the detection of smaller defects deeper within materials. The integration of computer algorithms and artificial intelligence for image analysis is also improving the identification and characterization of defects automatically, reducing the potential for human error and increasing inspection efficiency.
As materials and structures become more complex, the demand for sophisticated and reliable non-destructive testing techniques like thermal wave imaging is expected to grow. Further research and development in this field are anticipated to expand its applicability and efficiency, making it an even more valuable tool in engineering and quality control processes.
In conclusion, thermal wave imaging is a powerful technique for detecting subsurface defects, and its continued development will enhance its capabilities, helping industries ensure the integrity and safety of their materials and structures.